Details
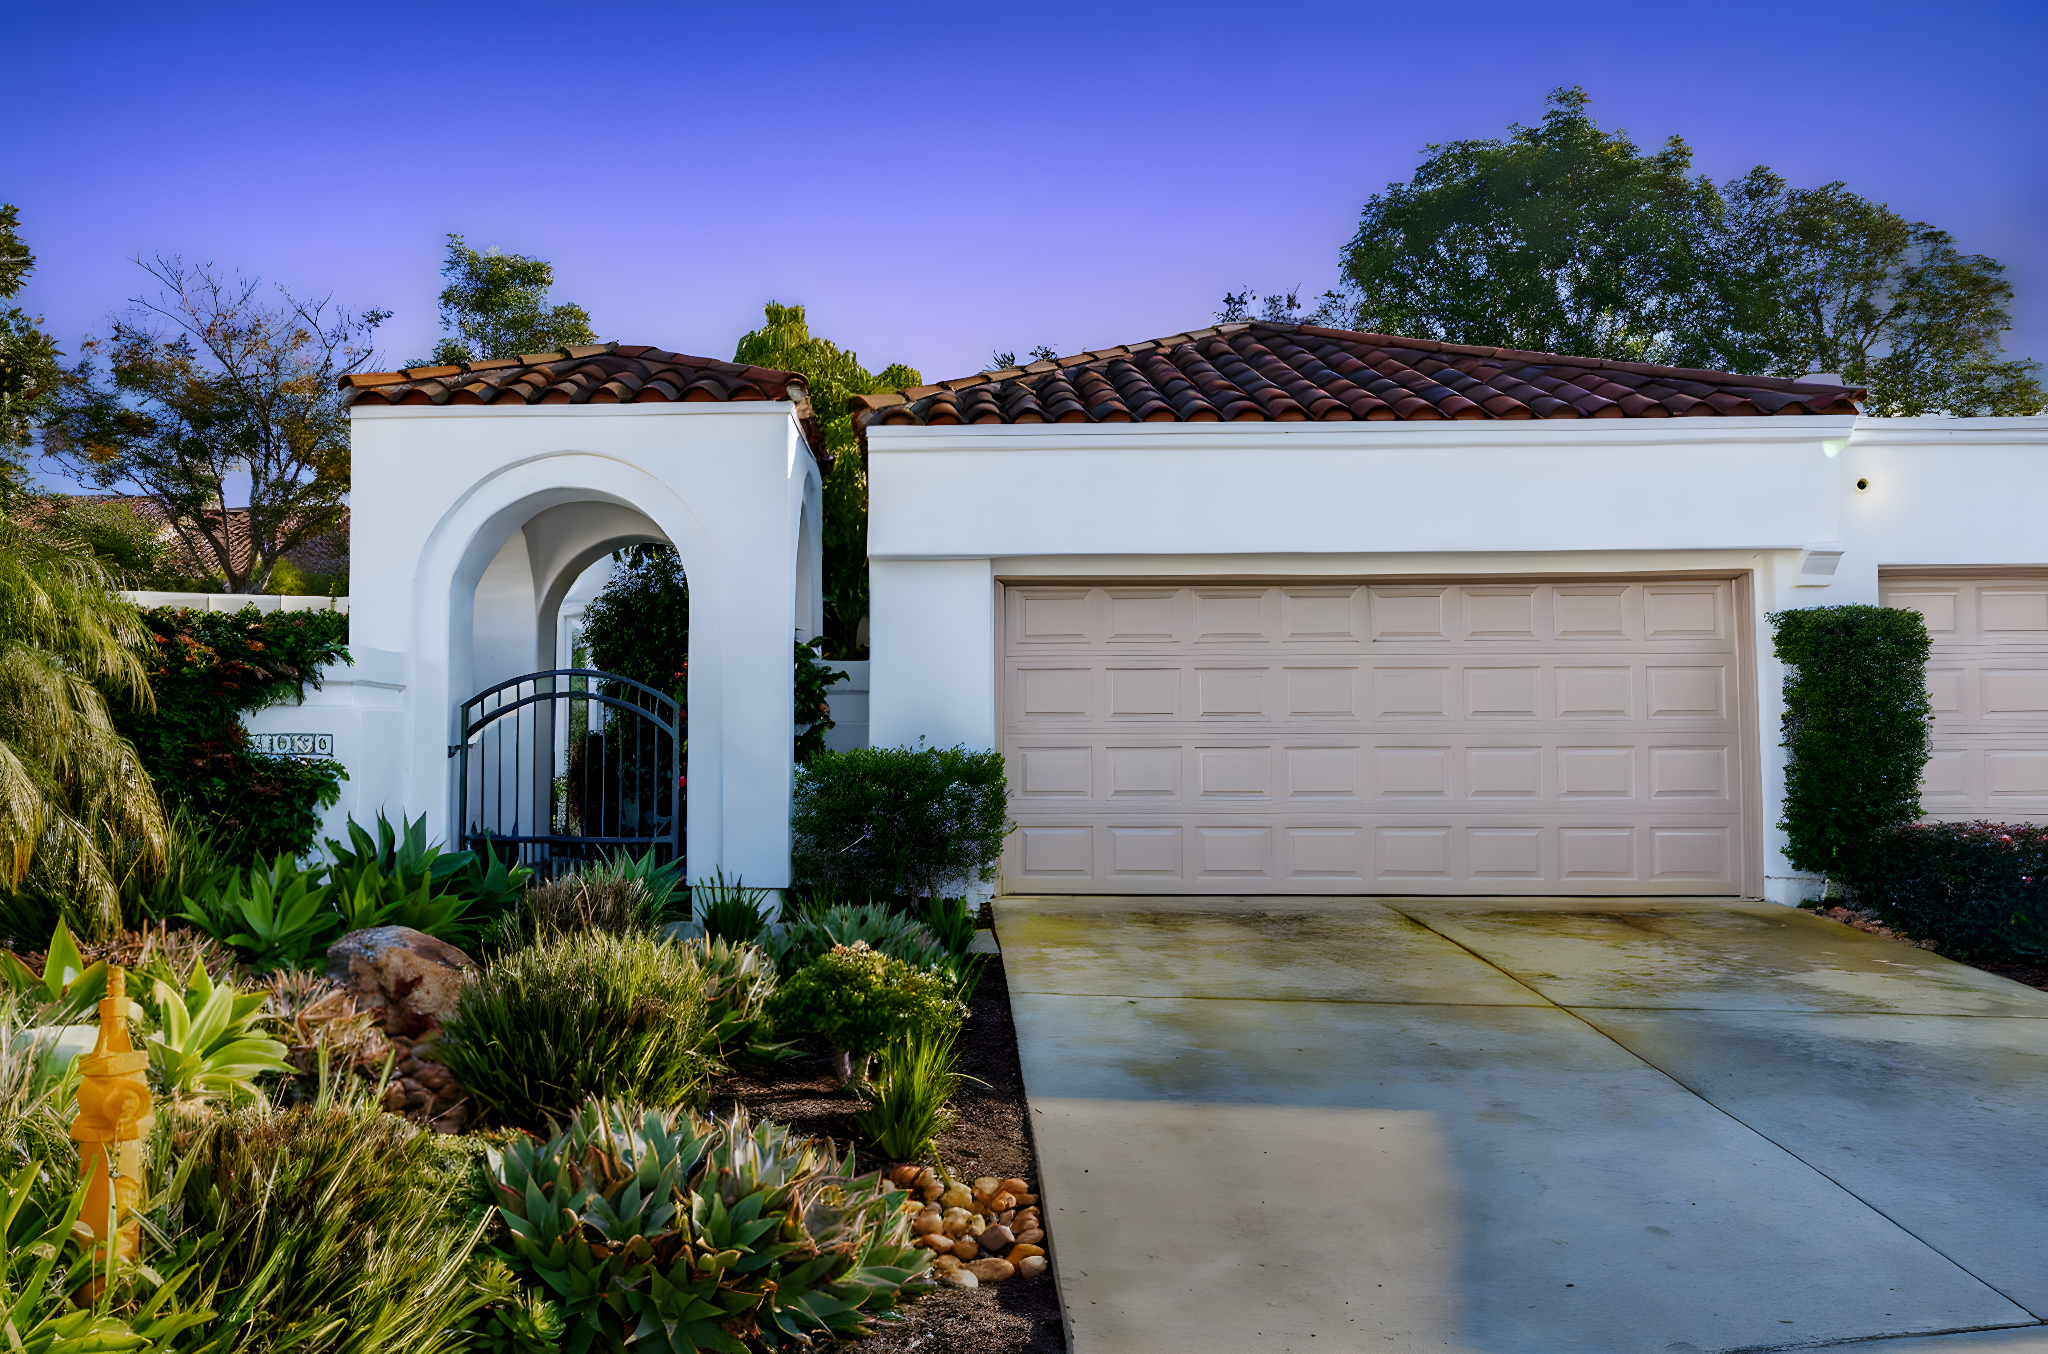
This beautifully remodeled Bellagio floor plan brings together modern elegance, comfort, and thoughtful upgrades that make everyday living a pleasure. From the moment you walk in, you’ll feel the warmth and care that went into every detail.
The bedrooms are softly carpeted for comfort, while the main living areas feature sleek engineer wood flooring that adds a clean, contemporary touch. All windows include privacy shutters, giving the home a refined look while keeping the interior cool and peaceful. The home has also been fully repiped for long-term peace of mind.
The outdoor BBQ area is a true delight—complete with a sink, refrigerator, generous seating, and an awning that lets you enjoy sun or shade with ease. A second awning creates the perfect space for a dining table or a cozy outdoor lounge, making it easy to relax, entertain, or simply enjoy the gentle coastal breeze.
Upstairs, the loft opens to a second-story deck with a retractable awning. It’s an ideal spot for morning coffee, reading, or sunbathing in comfort while taking in the light and fresh air year-round. Plus the dual master one downstair and one upstairs for total flexibility
The backyard is designed with both beauty and efficiency in mind. It’s the perfect blend of low-maintenance and lush landscape for privacy and great living and outdoor enjoyment.
Additional storage is abundant thanks to an enormous attic area above the garage, easily accessed with a folding stairway. The spacious two-car garage offers room for vehicles, tools, or hobbies and is already wired with a Level 2 (240-volt) electric vehicle charger—ideal for today’s energy-smart living.
With its fresh upgrades, stylish features, and inviting outdoor spaces, this home truly captures the best of indoor–outdoor living at OHCC. It’s a wonderful opportunity for anyone looking for comfort, beauty, and ease in their next home. If you’d like to show it or learn more, I’m always here and happy to help.
-
$1,399,000
-
2 Bedrooms
-
2.5 Bathrooms
-
2,052 Sq/ft
-
Lot 6100 Acres
-
2 Parking Spots
-
Built in 1987
Images
Videos
Floor Plans
3D Tour
Contact
Feel free to contact us for more details!